
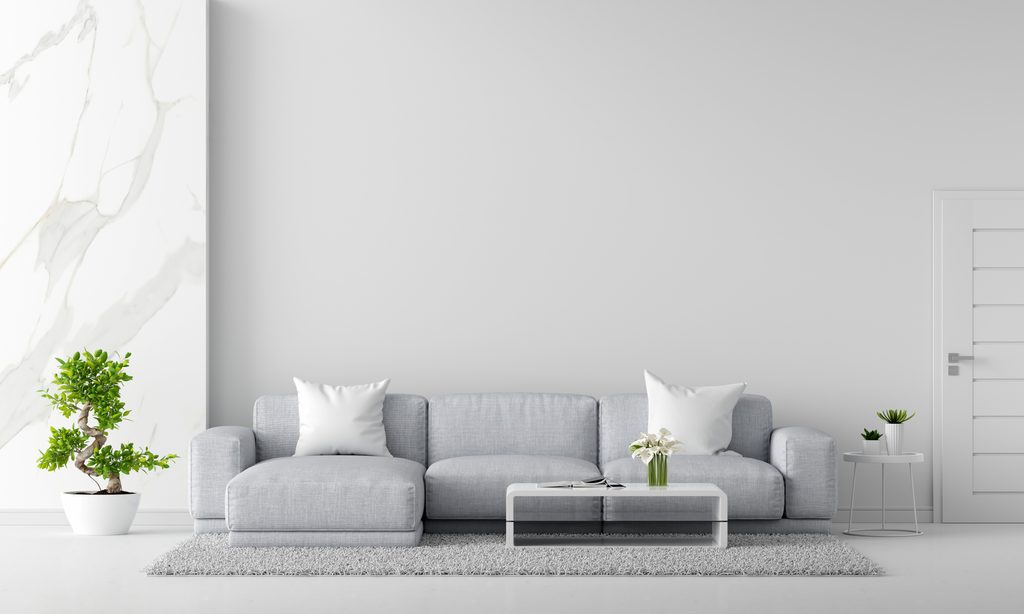
1 BHK Interior Designers in Punawale, PCMC, Pune
Create a practical and beautiful 1 BHK home with space-efficient interior design, modular kitchen, wardrobe, TV unit, customized furniture and smart storage solutions planned around your home.

Smart interiors for compact homes in Punawale
A 1 BHK home needs careful planning because every area has to perform more than one function. Furniture dimensions, storage, circulation, kitchen organization and visual balance can make a significant difference to how spacious and comfortable the home feels.
Our 1 BHK interior design approach focuses on practical layouts, customized furniture and coordinated finishes for the living room, bedroom, kitchen and storage areas.
- Living room and TV unit planning
- Bedroom wardrobe and furniture
- Modular kitchen and kitchen storage
- Customized storage solutions
- Space-efficient furniture planning
Everything your 1 BHK can need
Individual spaces can be designed together so that the complete apartment has a practical and coordinated interior.
Living Room Interior
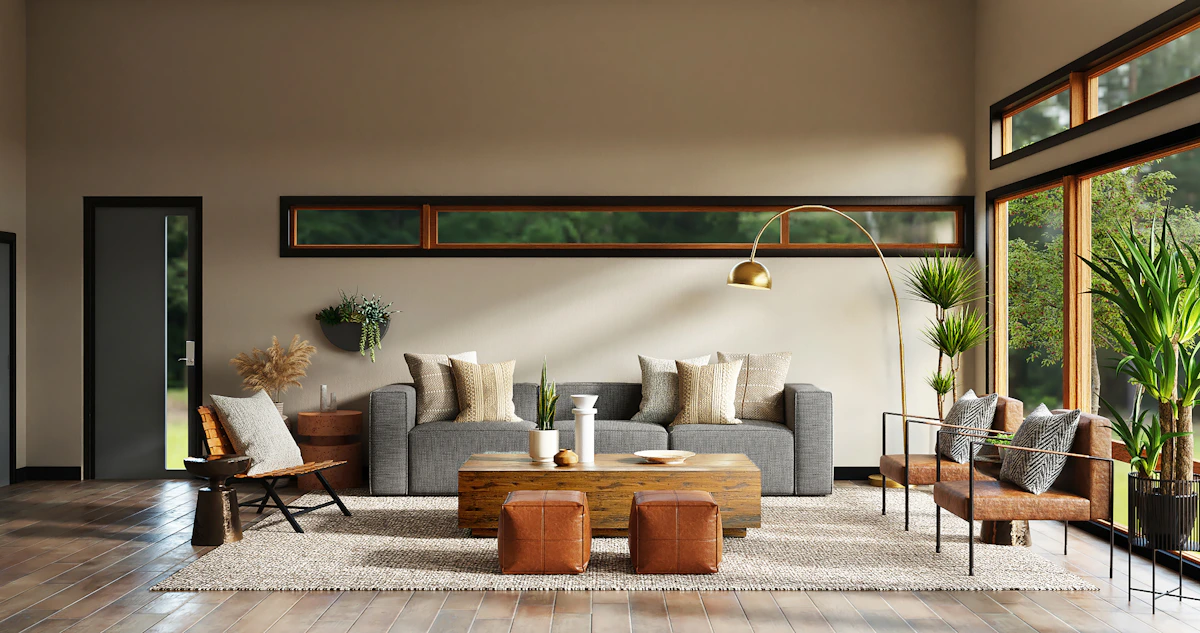
TV units, compact seating layouts, display storage and wall solutions designed around the available living area.
Bedroom Interior
Bed, wardrobe, bedside storage, dressing area and practical furniture planned to preserve usable floor space.
1 BHK Modular Kitchen
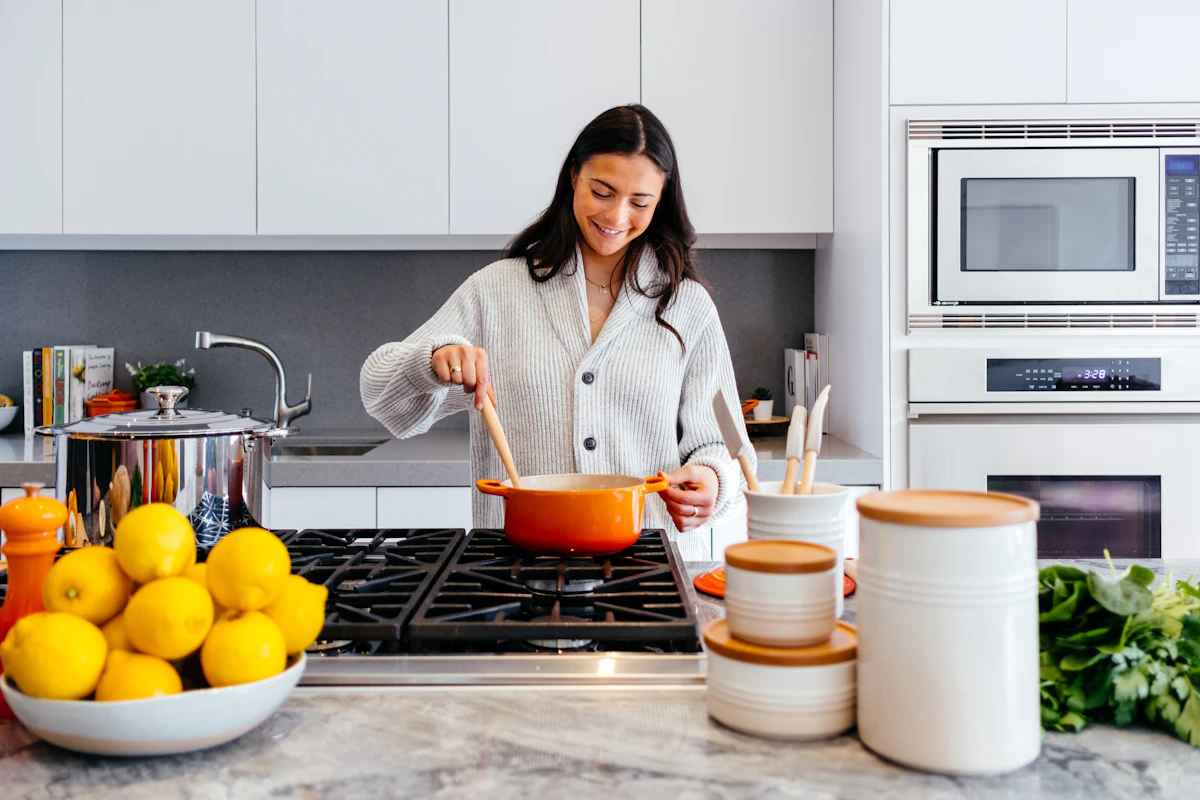
Kitchen layouts with cabinets, drawers, trolleys and storage planned around cooking workflow and available space.
Wardrobe Design
Hinged or sliding wardrobes with shelves, hanging sections, drawers and storage planned for the bedroom.
TV Unit & Storage
Compact entertainment units with cabinets and display areas to organize the living room without overwhelming it.
Customized Furniture
Furniture designed around specific dimensions so the available space is used without unnecessary bulk.
Designed to make a 1 BHK feel organized and comfortable
In a compact apartment, the right combination of furniture, storage and open space matters. The design can prioritize vertical storage, multi-purpose furniture and clear circulation while keeping the overall interior visually light.

Plan every corner with purpose
A compact home can still have distinct spaces for relaxation, cooking, storage and everyday living.



From your 1 BHK layout to the finished interior
A structured process helps keep the design, furniture and execution aligned with your requirements.
Consultation
Understand your apartment layout, lifestyle, storage needs, rooms and preferred design direction.
Space Planning
Plan furniture positions, storage, kitchen layout and movement according to the available space.
Design & Manufacturing
Finalize the interior concept and prepare approved modular or customized furniture components.
Installation
Install the planned furniture and interior components according to the approved design.
More usable space without making the home feel crowded
A 1 BHK interior needs a different approach from a larger home. Storage should be sufficient without taking over the room, while furniture should support daily activities without blocking movement.
Key areas we can plan
1 BHK interior design in Punawale
Common questions about designing and executing a 1 BHK home interior.
What services are included in 1 BHK interior design?
Depending on the project scope, 1 BHK interior design can include living room furniture, TV units, modular kitchen, wardrobes, bedroom furniture, storage and customized furniture.
Can a 1 BHK interior be customized according to my floor plan?
Yes. Furniture and storage can be planned around the actual dimensions, layout, windows, doors and functional requirements of the apartment.
How can you make a 1 BHK feel more spacious?
Careful furniture sizing, clear circulation, organized storage, vertical storage and coordinated finishes can help a compact apartment feel more open and functional.
Can modular kitchen and wardrobe design be included?
Yes. A modular kitchen and bedroom wardrobe can be planned as part of the overall 1 BHK interior design.
Can I design only my living room or bedroom?
Yes. Interior work can be planned for selected spaces instead of the entire apartment, depending on the project requirements.
Do you provide furniture installation?
Installation can be included within the agreed scope for modular and customized furniture components.
How can I discuss my 1 BHK interior requirements?
You can call or send a WhatsApp message with your apartment location, requirements and the rooms you want to design.
Planning your 1 BHK interior in Punawale?
Discuss your apartment layout, storage requirements and interior ideas to start planning a practical home.