Modular Kitchen Interior Design Services in Walhekarwadi, PCMC, Pune
Make your kitchen more organised, practical and visually appealing with a design planned around your home. Navkaram Interior offers modular kitchen design ideas featuring functional layouts, customised cabinets, convenient storage and coordinated finishes.
Whether you are furnishing a new flat or renovating an existing kitchen in Walhekarwadi, the layout can be planned around your available space, cooking habits, appliances and preferred style.
Custom Modular Kitchen Design for Your Home
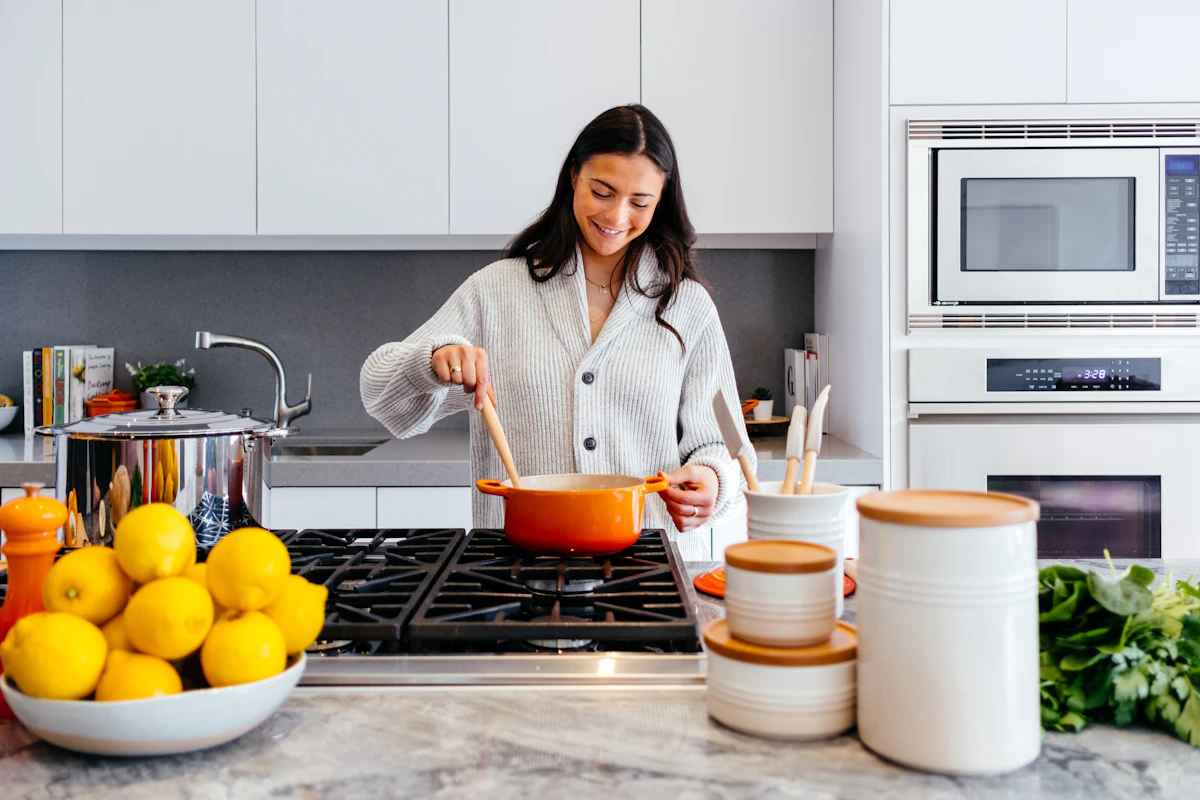
A well-designed kitchen makes everyday cooking and cleaning easier. Cabinet placement, countertop space, storage accessories and appliance positions should work together for a smooth workflow.
Our design approach focuses on making effective use of the available kitchen area while maintaining a consistent look with the rest of your home interiors.
- Modular kitchen layout planning
- Base cabinets and overhead storage
- Drawer organisers and kitchen accessories
- Countertop and backsplash coordination
- Storage for utensils, groceries and appliances
- Finishes and colours to suit your interior style
Modular Kitchen Layouts for Different Spaces
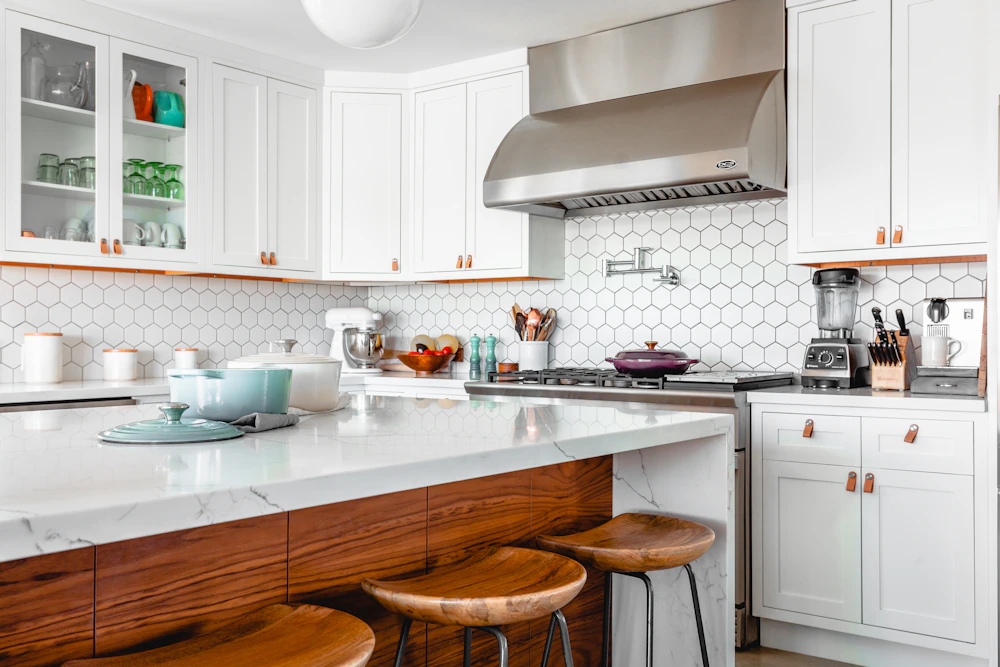
The right layout depends on the room dimensions, available wall space, door and window positions, plumbing and the way you use your kitchen.

L-Shaped Kitchen
Use two adjoining walls to organise the cooking, preparation and washing areas while keeping the remaining space open.

U-Shaped Kitchen
Arrange cabinets along three sides where space permits to provide generous work surfaces and accessible storage.
Parallel Kitchen
Place work areas along two opposite sides for an efficient arrangement in a suitable narrow or elongated kitchen.

Straight Kitchen
Keep cabinets and work areas along one wall, a practical option for compact layouts and open-plan homes.

Open Kitchen
Coordinate the kitchen with the dining or living area through complementary finishes, lighting and storage.

Custom Kitchen
Plan a kitchen around your room dimensions, cooking routines, appliance sizes and preferred cabinet arrangement.

Kitchen Cabinets, Materials and Smart Storage
Cabinet finishes influence the appearance of your kitchen, while internal storage planning affects its everyday usability. Select materials based on the intended look, cleaning needs, usage and budget.
Important Things to Consider Before Designing Your Kitchen
Good planning helps your kitchen work well from the first day and makes the design easier to maintain.
Measure the Space
Check wall lengths, ceiling height, windows, doors and existing service points.
Plan the Workflow
Arrange the sink, hob, refrigerator and preparation areas for practical movement.
Choose Materials
Compare finishes and hardware for appearance, durability, cleaning and cost.
Confirm the Details
Review storage, appliance sizes, lighting, electrical points and project scope.
Complete Your Home Interior Project
Explore related Navkaram Interior pages for other rooms and design elements.
Planning a Modular Kitchen in Walhekarwadi, Pune?
Discuss your kitchen layout, cabinet storage, material preferences and design requirements with Navkaram Interior.
Contact Navkaram InteriorModular Kitchen Design FAQs
Which modular kitchen layout is best for my home?
The best layout depends on the kitchen’s shape, dimensions, openings, appliance positions and workflow. L-shaped, U-shaped, parallel and straight layouts each suit different spaces.
Can I customise my modular kitchen cabinets?
Cabinet dimensions, storage arrangements, finishes and accessories can be planned around the available space and your requirements, subject to the selected design and materials.
Which finish is suitable for modular kitchen cabinets?
Laminate, acrylic and other finishes have different appearances, maintenance needs and costs. The choice should account for your preferred style, usage and budget.
How much does a modular kitchen cost in Walhekarwadi, Pune?
The cost depends on kitchen dimensions, layout, cabinet materials, hardware, accessories, countertop selection and installation scope. Request a customised quotation for an accurate estimate.
Can a modular kitchen be designed for a small flat?
Yes. A compact kitchen can use a suitable layout, vertical cabinet space, well-planned drawers and appropriately sized appliances to make better use of the available area.