L Shape Modular Kitchen in Punawale, PCMC, Pune
Plan a modern, practical and customized L shape modular kitchen in Punawale with Navkaram Kitchen & Interior. We design kitchen cabinets, storage, countertops, kitchen trolley units, lighting and functional work zones according to your space and requirements.


L Shape Kitchen Design for Modern Pune Homes
An L-shaped modular kitchen uses two adjoining walls to create an efficient cooking and storage area while keeping the centre of the room relatively open. It can work well in apartments, flats and homes where the kitchen needs a balance of countertop space, storage and movement.
At Navkaram Kitchen & Interior, we plan the layout around the available room dimensions, appliance positions, storage requirements, finish preferences and everyday kitchen workflow.
- Base cabinets and overhead storage
- Corner storage planning
- Kitchen trolley and pull-out units
- Countertop and backsplash coordination
- Lighting and electrical point planning
- Modern laminate, acrylic and other finish options
Benefits of an L Shape Modular Kitchen
A thoughtfully planned L-shaped kitchen can combine practical storage, usable countertop space and an open circulation area.
Efficient Use of Space
The two-wall layout uses corners and wall space efficiently while leaving an open side for movement.
More Countertop Area
Two connected work surfaces can provide useful preparation space for cooking and everyday kitchen tasks.
Organized Storage
Combine base units, overhead cabinets, drawers, corner storage and tall units according to requirements.
Open & Comfortable
Compared with enclosed layouts, an L shape can maintain a more open connection with the dining or living area.
Appliance Integration
Plan locations for the refrigerator, hob, chimney, microwave, oven, sink and other kitchen appliances.
Customized Appearance
Choose cabinet colours, finishes, handles, backsplash styles, countertops and lighting details.
Modern L Shape Modular Kitchen Design Ideas
Explore design directions for compact, contemporary and functional L-shaped kitchens.

Modern L Shape Kitchen
Clean cabinet lines with a practical two-wall layout.

Contemporary Kitchen
Balanced cabinetry, countertop space and everyday storage.
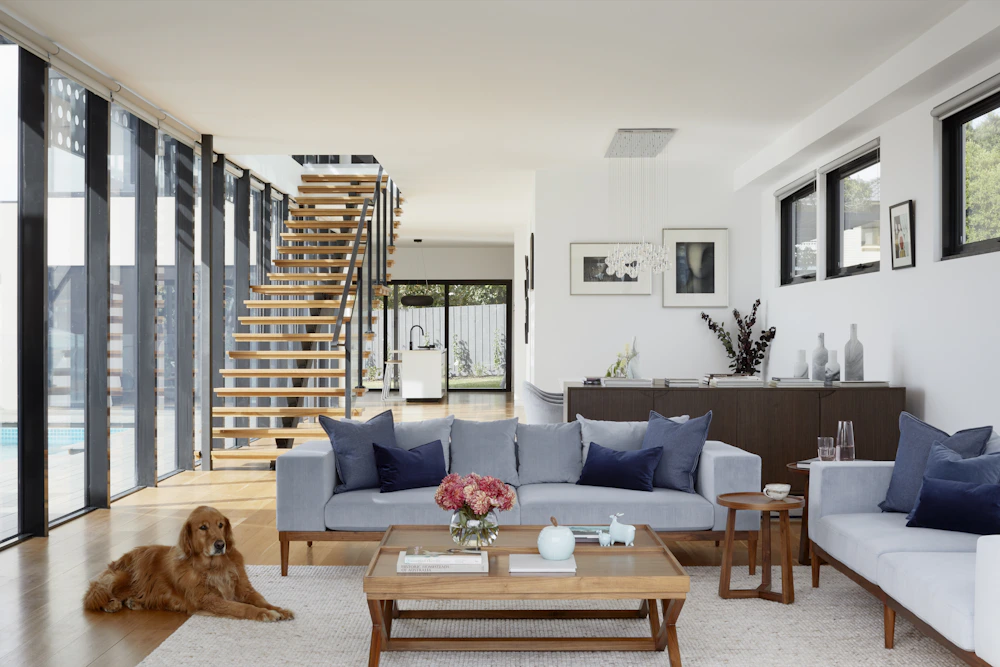
Elegant Kitchen Interior
Warm finishes and lighting for a refined kitchen environment.
L Shape Kitchen Storage Solutions
Storage should be planned according to the size of the kitchen and the way the family uses it. Navkaram can plan different combinations of cabinets, drawers and accessories for an organized cooking area.
- Overhead kitchen cabinets
- Base cabinets with drawers
- Corner storage units
- Spice pull-out storage
- Bottle pull-out units
- Kitchen trolley systems
- Tall storage and pantry units
- Sink and cleaning storage

Build Your L Shape Kitchen Around Your Lifestyle
The final design can combine appearance and functionality based on your kitchen dimensions, storage needs and preferred finishes.
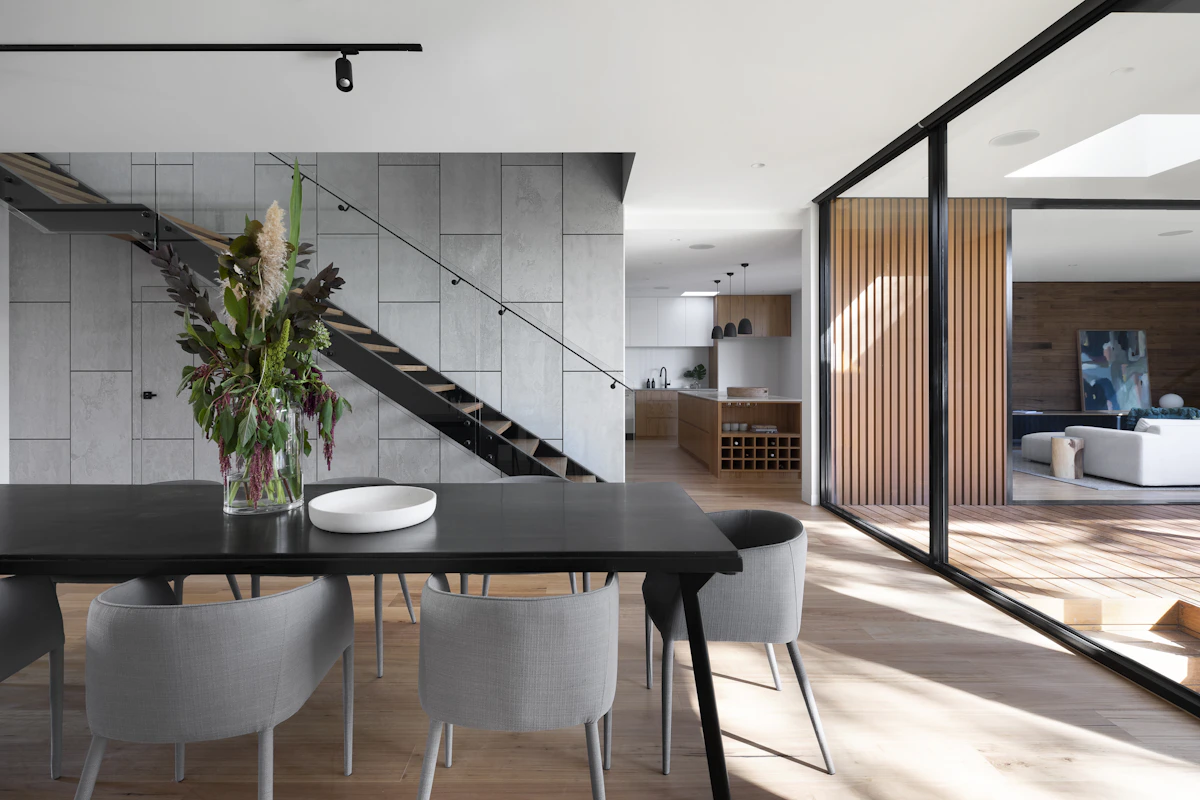
Kitchen Colours, Cabinets, Countertops & Finishes
The appearance of an L-shaped modular kitchen depends on the combination of cabinet finish, countertop, backsplash, hardware, handles and lighting.
Depending on the design requirement, homeowners can explore different laminate, acrylic, glass, wood-look and other finish combinations. Countertop choices can also be planned around appearance, maintenance and usage requirements.
- Modern neutral colour combinations
- Wood-look kitchen finishes
- Glossy and matte cabinet appearances
- Decorative backsplash options
- Granite or other countertop choices
- Handle and hardware coordination
L Shape Kitchen for 1 BHK, 2 BHK & 3 BHK Homes
The layout can be adapted to different kitchen dimensions and home configurations rather than following one fixed design.
1 BHK Kitchen
Compact L-shaped planning can prioritize essential storage, countertop space and appliance placement.
2 BHK Kitchen
A flexible L-shaped layout can provide additional storage and workspace for everyday family cooking.
3 BHK Kitchen
Larger kitchen areas can accommodate additional storage, tall units, appliance zones and customized finishes.
L Shape Modular Kitchen Design Process
A structured planning process helps align the design with your available space and requirements.
Understand Your Space
Review the kitchen dimensions, walls, windows, doors and existing services.
Plan the Layout
Arrange cabinets, worktops, appliances and storage according to the available space.
Select Finishes
Choose cabinet colours, finishes, countertop, backsplash and hardware combinations.
Finalize Your Design
Review the proposed kitchen design and finalize the required specifications.
Related Modular Kitchen Services in Punawale
Home Interior Services in Punawale
Coordinate your kitchen with furniture, home interiors, wardrobes, ceiling and wall design services.
Furniture Services to Complement Your Kitchen
Ceiling, Wall Design & Electrical Services
Modular Kitchen & Interior Services Near Punawale
Navkaram Kitchen & Interior also has dedicated location pages for nearby Pune and PCMC areas.
L Shape Modular Kitchen FAQs
What is an L shape modular kitchen?
An L shape modular kitchen uses two adjoining walls for cabinets, countertops, appliances and storage. It leaves an open portion of the room for movement and can suit many apartment and home layouts.
Is an L shaped kitchen suitable for a small kitchen?
It can be suitable for compact kitchens when the cabinet depth, corner storage, appliance positions and circulation space are planned according to the actual room dimensions.
Can I customize an L shape modular kitchen in Punawale?
Yes. The layout, cabinet arrangement, storage accessories, colours, finishes, countertop, backsplash and appliance positions can be planned around your requirements and available space.
Can you include kitchen trolley and pull-out storage?
Kitchen trolley systems, drawers, bottle pull-outs, spice storage and other accessories can be considered according to the layout and available cabinet space.
Do you provide kitchen renovation services?
Navkaram also has a dedicated kitchen renovation service page for Punawale covering renovation-related planning and kitchen improvement requirements.
How can I contact Navkaram Kitchen & Interior?
Call Navkaram Kitchen & Interior at +91 73501 02721, WhatsApp the team, or use the Contact Us page to discuss your kitchen requirements.
Planning an L Shape Modular Kitchen in Punawale?
Discuss your kitchen space, storage requirements, preferred style and interior requirements with Navkaram Kitchen & Interior.