
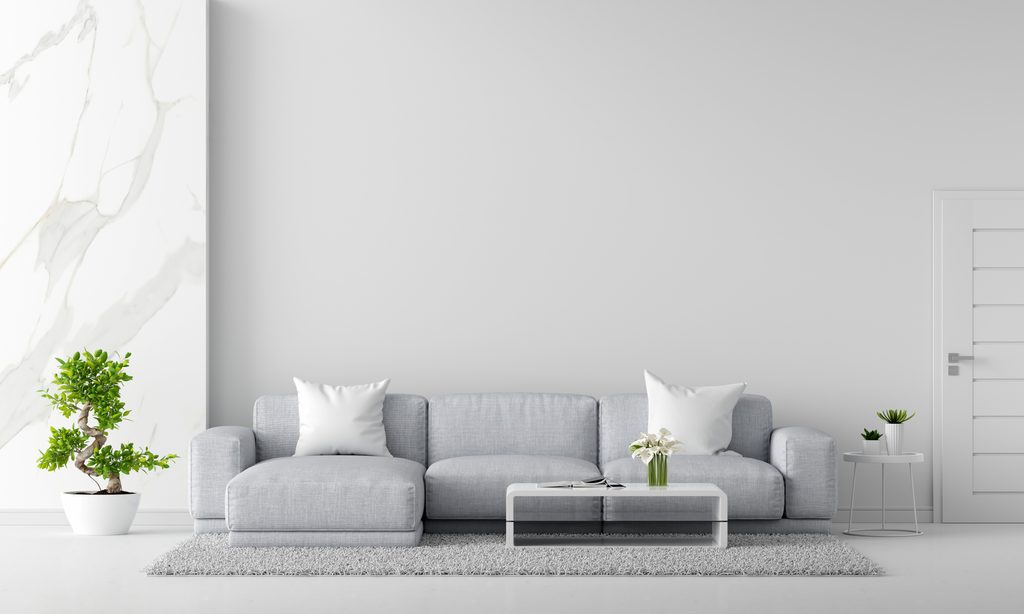
Home Interior Designers in Nigdi, PCMC, Pune
Practical and contemporary home interior solutions for apartments and homes in Nigdi. From modular kitchens and wardrobes to TV units, bedrooms, study spaces and complete interiors, every element can be planned around your space.

Complete Home Interior Solutions in Nigdi
Navkaram Interior provides customized interior planning for homeowners in Nigdi and nearby PCMC areas. We focus on practical layouts, useful storage, coordinated furniture and designs that suit everyday living.
Whether you are furnishing a new apartment, upgrading selected rooms or planning a complete home interior, solutions can be developed according to your space and requirements.
- Customized space planning
- Functional modular furniture
- Kitchen and wardrobe storage optimization
- Contemporary interior concepts
- Room-wise and complete-home solutions
Interior Design & Furniture Services in Nigdi
Interior solutions for kitchens, bedrooms, living rooms, workspaces and storage requirements.

Modular Kitchen
L-shaped, U-shaped, straight, parallel and island kitchen layouts planned for practical movement and storage.
Plan My Kitchen →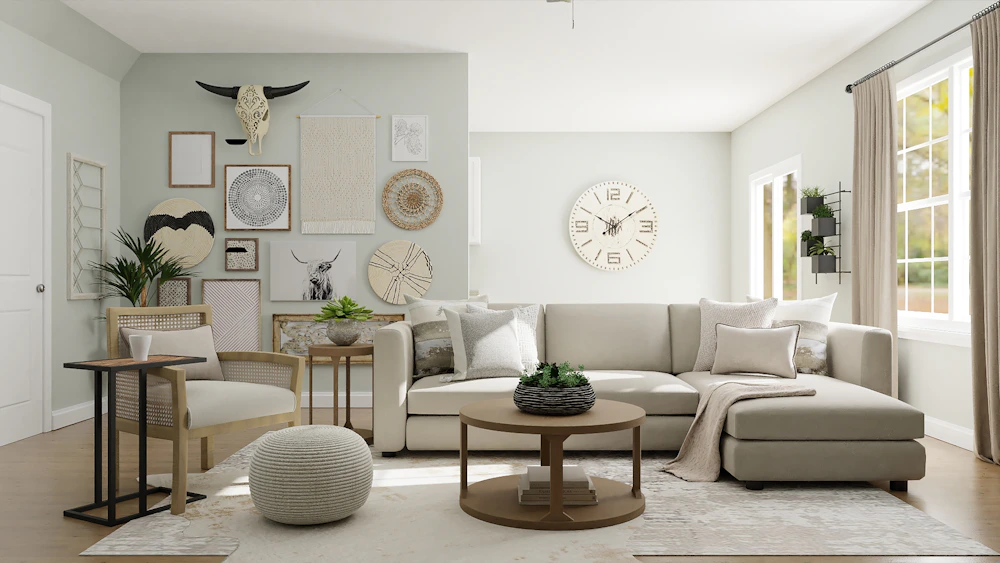
Modular Wardrobes
Customized wardrobes with practical combinations of hanging areas, shelves, drawers and storage sections.
Explore Wardrobe Designs →
TV Units
Contemporary TV walls with storage, display sections and organized cable management.
View TV Unit Ideas →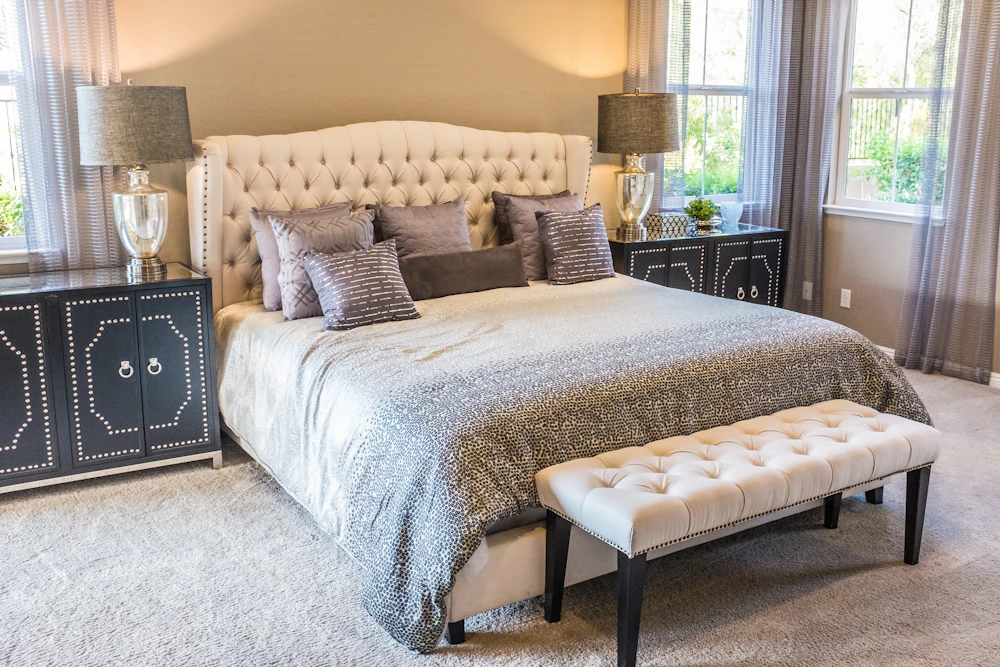
Custom Beds
King, queen, storage and hydraulic bed concepts for different bedroom sizes and storage requirements.
Discuss My Bed Design →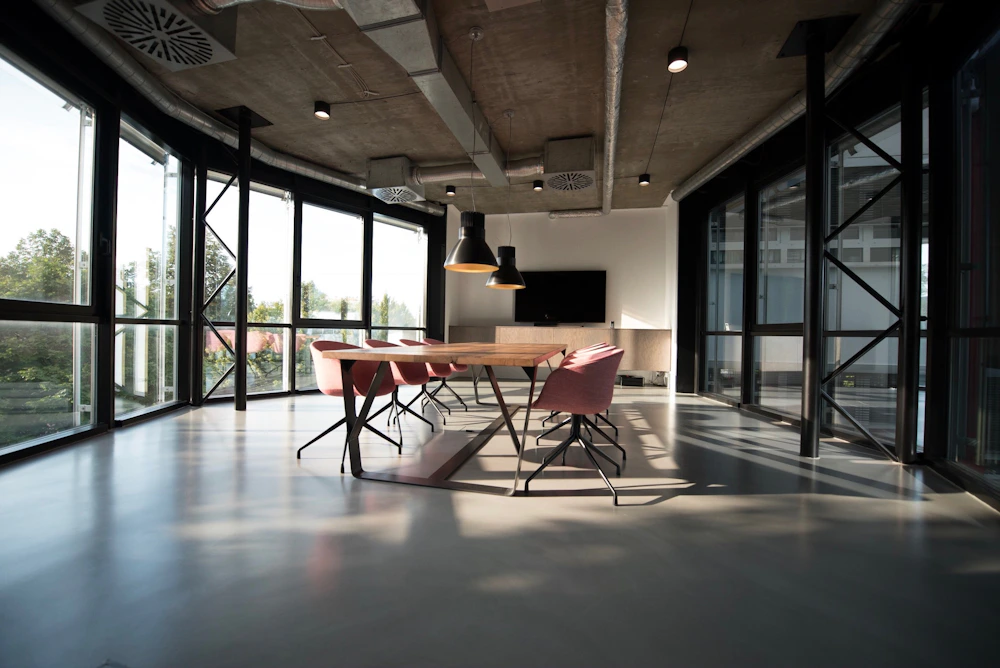
Study Tables
Compact study and work-from-home furniture with shelves, drawers and organized workspace solutions.
Plan My Study Space →
Storage Units
Practical storage furniture for bedrooms, living areas, kitchens and other parts of the home.
Plan Storage →
Shoe Racks
Entryway storage designed to organize footwear while keeping the entrance visually neat.
Design My Shoe Rack →
Ceiling & Wall Design
Feature walls, ceiling detailing and lighting integration for a coordinated interior appearance.
Discuss Wall & Ceiling Design →
Electrical & Lighting
Lighting layouts covering ambient, task and accent requirements for different rooms.
Plan My Lighting →Room-Wise Interior Design for Nigdi Homes
Each room can be planned around its specific function, storage needs and available space.
Living Room
TV units, storage, wall features, furniture layouts and lighting.
Kitchen
Modular cabinets, storage planning, work zones and accessories.
Bedroom
Beds, wardrobes, side tables, storage and practical lighting.
Study & Work
Study tables, shelves and compact work-from-home solutions.
Interior Design for 1 BHK, 2 BHK & 3 BHK Homes
Interior solutions can be adapted to different apartment layouts and household requirements in Nigdi.
1 BHK Interiors
Space-efficient furniture, compact storage and coordinated solutions for smaller apartments.
2 BHK Interiors
Balanced planning for living areas, bedrooms, kitchen, wardrobes, storage and study spaces.
3 BHK Interiors
Room-wise customization, larger storage requirements and a consistent design language throughout the home.
Why Choose a Customized Interior Approach?
Good interior planning should balance appearance, usability, storage and the actual dimensions of your home.
Our Home Interior Design Process
A simple process helps convert your requirements into a practical interior plan.
Requirement
Understand your rooms, lifestyle, preferences and storage needs.
Space Planning
Review dimensions and determine suitable furniture placement.
Design
Develop layouts, furniture concepts, finishes and interior details.
Execution
Coordinate the selected interior work according to the finalized plan.
Completion
Review the completed work and finalize your home interior setup.
Planning Your Home Interior in Nigdi?
Share your requirements and discuss modular furniture, kitchen design, storage and interior solutions for your home.
Frequently Asked Questions
Common questions about home interior design and modular furniture services in Nigdi.
What home interior services are available in Nigdi?
Services include modular kitchens, wardrobes, TV units, custom beds, study tables, storage units, shoe racks, ceiling and wall design, electrical and lighting planning, and complete home interiors.
Do you provide interior design for 1 BHK, 2 BHK and 3 BHK homes?
Yes. Interior concepts can be adapted according to the apartment layout, room dimensions, storage needs and individual preferences.
Can you design a modular kitchen for a Nigdi home?
Yes. Kitchen planning can be customized according to the available space, workflow, storage requirements and preferred design style.
Can furniture be customized according to my room size?
Yes. Custom furniture can be planned around the available dimensions and intended use of the room.
How can I discuss my interior requirements?
You can use the consultation or WhatsApp options on this page to share your requirements and discuss the next steps.